
BEDS5
BATHS3 full 2 partial
MLS#10232051
STATUSActive
PROPERTY TYPEResidential - Single Family
SUBDIVISIONPleasant Ridge
NEIGHBORHOODLakeland - North
Property Description
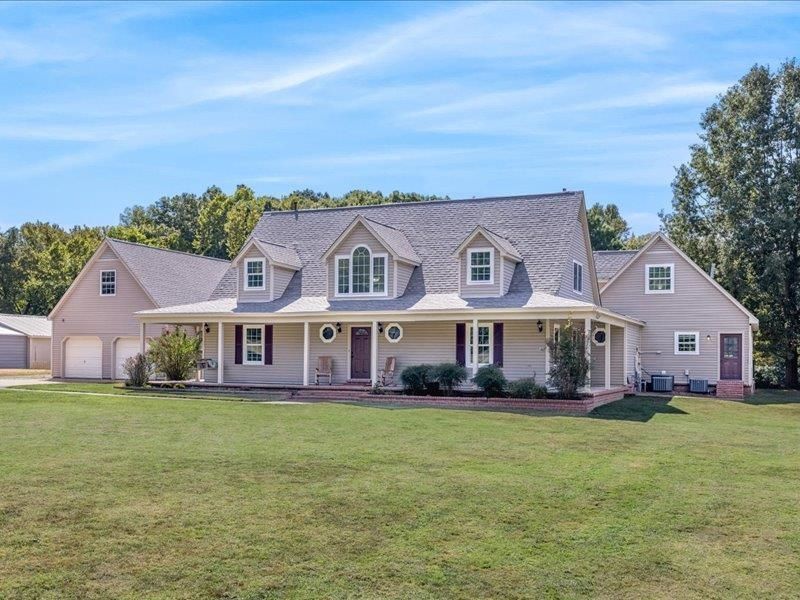
Welcome to country living at its finest, right in premier Lakeland! This 5-bedroom, 3.5 bath home sits on 4.85 private acres, offering space and privacy with Lakeland Schools and amenities nearby. Inside, the main living area delivers: The first-floor includes the primary suite with large primary bath, a large kitchen made for gathering, and a show stopping two-story great room that set the tone. Attached is a generous in-law suite with its own private entrance, separate bathroom, laundry room and a dedicated office that can double as a bedroom, perfect for multigenerational living, guests, or a true work-from-home retreat. The extras do not stop there. An additional 8-car garage and workshop provide room for vehicles, recreational toys, tools, and unlimited projects. This is acreage, flexibility, and location ALL IN ONE! Some photos are digitally staged. Military Buyers: Ask about the opportunity to assume the seller's VA loan at 2.375 %, subject to lender approval! A rare find!
Upcoming Open Houses
Open House Saturday October 10th, 2:00pm - 5:00pm
Open House Sunday October 11th, 2:00pm - 5:00pm
Property Features
Property Type: Residential - Single Family
Cooling: Ceiling Fan(s), Central, Dual System
Fenced: Yes
Fireplaces: 1
Heating: Central, Dual System, Electric
Home Style: Traditional
Lot Size: 4.85 Acres
Roof Type: Composition Shingles, Other (See REMARKS)
Year Built: 1990
Feature Descriptions
Additional Rooms: Attic, Bonus Room, Entry Hall, In-Law Quarters, Laundry Room, Loft/Balcony, Office/Sewing Room, Other (See Remarks)
Bed and Bath: 1 or More BR Down,2 Full Primary Baths, Double Vanity Bath, Full Bath Down, Half Bath Down, Jacuzzi, Luxury Primary Bath, Primary Down, Separate Tub & Shower, Split Bedroom Plan, Two Primaries, Vinyl/Luxury Vinyl Floor, Whirlpool(s)
Exterior: Storage Building, Porch, Covered Patio, Deck, Wooded Grounds, Storage, Workshop, Iron Fence
Exterior/ Windows: Double Pane Window(s), Vinyl Siding
Fireplace: In Living Room
Flood Insurance Required: No
Floors/ Ceilings: 9 or more Ft. Ceiling, Part Carpet, Part Hardwood, Sprayed Ceiling, Tile, Two Story Foyer, Vinyl/Luxury Vinyl Floor, Wood Laminate Floors
Interior: Pull Down Attic Stairs, Attic Access, Walk-In Attic, Rear Stairs to Playroom, Smoke Detector(s)
Interior Equipment: Cooktop, Dishwasher, Disposal, Microwave, Range/Oven, Refrigerator
Living/ Dining Room: Breakfast Bar, Eat-In Kitchen, Pantry, Separate Breakfast Room, Separate Den, Separate Dining Room, Separate Living Room, Updated/Renovated Kitchen, Vinyl/Luxury Vinyl Floor, W/D Connection in Kitchen, Washer/Dryer Connections
Lot: Iron Fenced, Landscaped, Level, Some Trees, Wooded
Master Bath: Double Sinks, Separate Shower, Whirlpool Tub
Parking/ Storage: Driveway/Pad, More than 3 Coverd Spaces, Workshop(s)
Total Rooms: 9
Water/ Sewer: 2+ Water Heaters, Gas Water Heater, Septic Tank
Room Sizes
Primary Bedroom: 15x18
Bedroom 2: 15x22
Bedroom 3: 15x22
Bedroom 4: 22x23
Dining Area: 17x12
Den/ Great Room: 22x23
Kitchen: 15x12
Breakfast Room: 15x9
Bonus Room: 16x24
Office: 10x6
Living room: 17x25
Listed By / Shown By

Source: MAAR MLS
Estimate Your Payment
Estimated Payment
$ 1,484.92 per month $1,312.86 Principal & Interest $0.00 Property Tax (data not provided by mls) $172.05 Homeowner's InsuranceChange Payment Information
Privacy Policy / DMCA Notice / ADA Accessibility


This site is hosted, designed and copyright
© 1994 - 2026 by
Delta Media Group, Inc. -- Patent Pending --
9465 Pleasant Ridge Rd | MLS# 10232051
This single family home located at 9465 Pleasant Ridge Rd, Lakeland, TN 38002 is currently listed for sale by Crye-Leike, Inc., REALTORS, with an asking price of $589,900. This property was built in 1990 and has 5 bedrooms and 3 full and 2 partial baths. Pleasant Ridge Rd is located in the Pleasant Ridge subdivision. Search Pleasant Ridge real estate on thehometeam.crye-leike.com today.