
BEDS4
BATHS1 full 1 partial
MLS#10220894
STATUSActive
PROPERTY TYPEResidential - Single Family
SUBDIVISION`NA
NEIGHBORHOODSea Isle-Park
Property Description
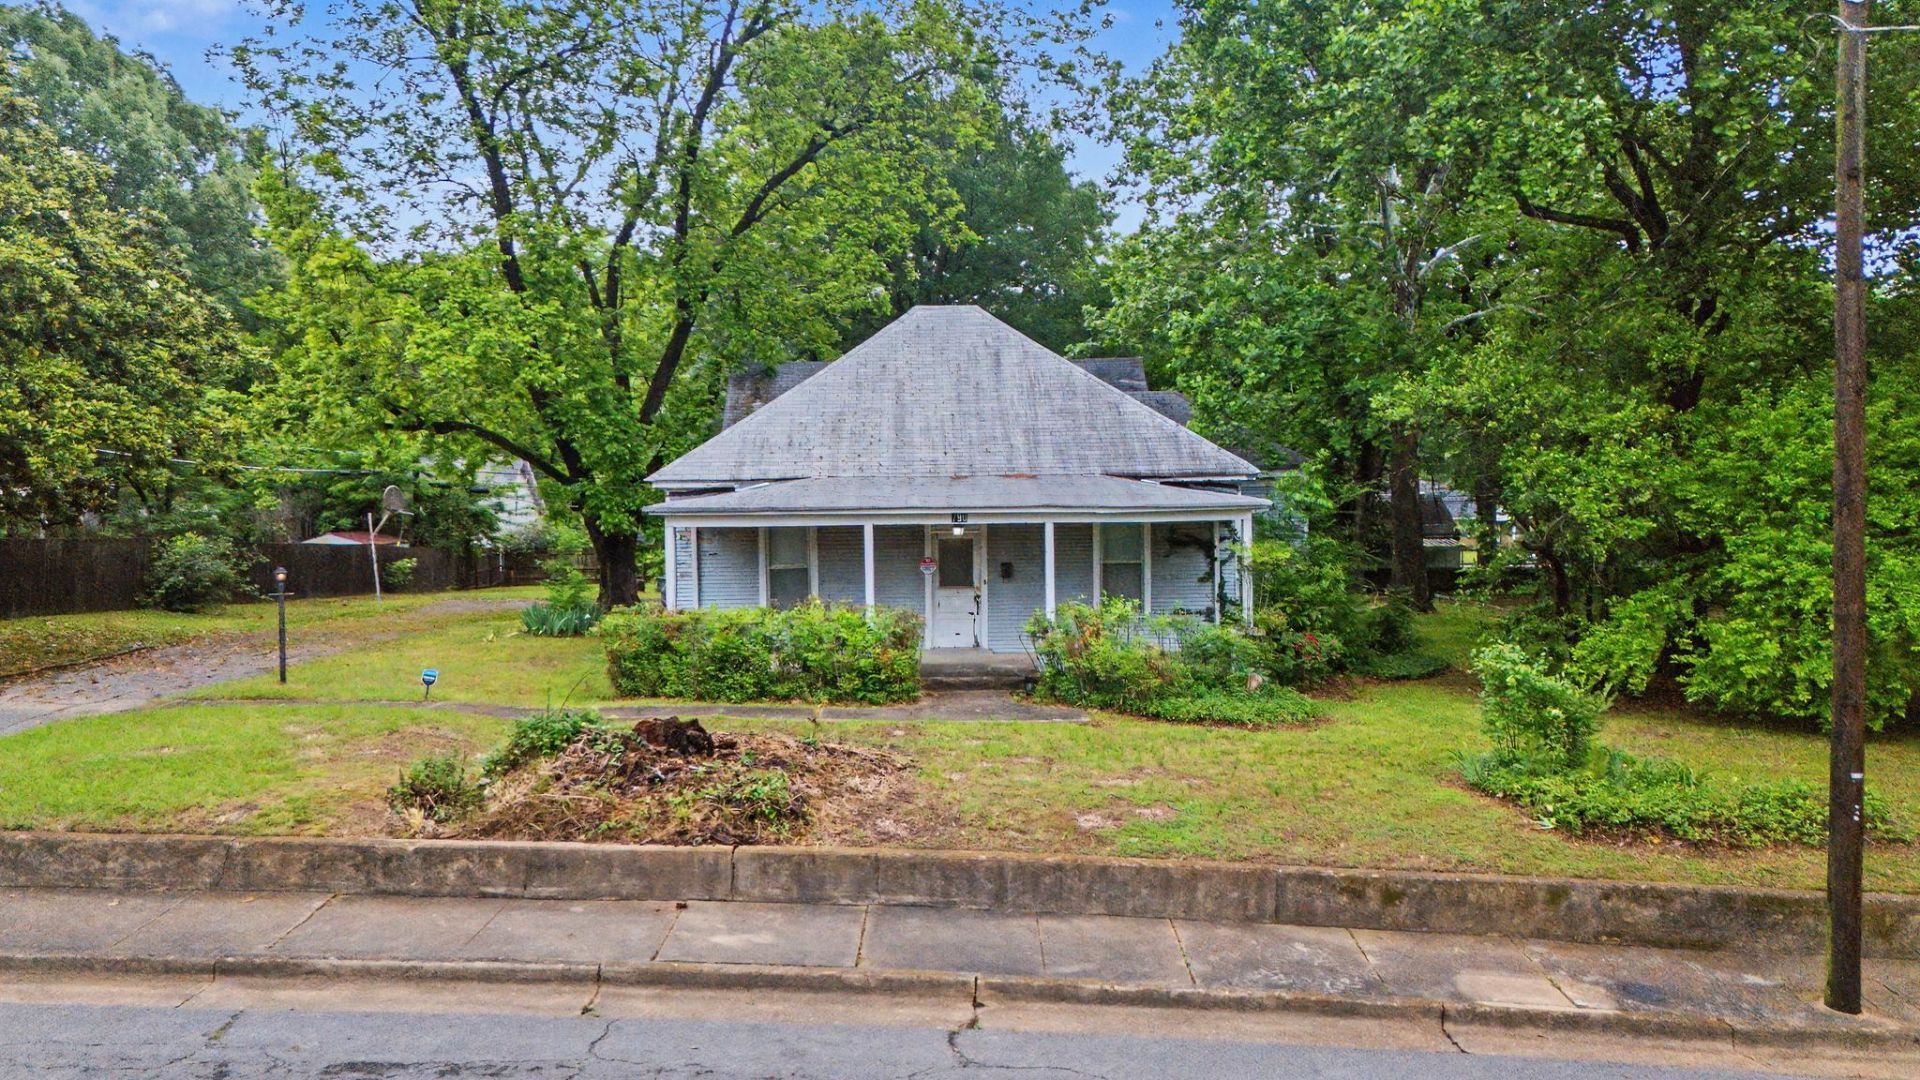
***CASH ONLY / AS-IS SALE / EAST MEMPHIS OPPORTUNITY*** Unique prospect to own NEARLY AN ACRE - LARGEST LOT ON COLONIAL BETWEEN PARK AND POPLAR. Located in one of East Memphis's most established areas, surrounded by desirable condo and townhome communities that attract buyers seeking convenience and low-maintenance living. The existing 1903 home is being sold as-is, making this an ideal opportunity for builders, investors, or buyers with vision. Whether you choose to renovate, reimagine, or explore future development possibilities, the Value is in the Land, Location, and Potential Redevelopment (buyer to verify). Opportunities to create something new in an established East Memphis neighborhood are increasingly rare. Ideally situated near Botanic Gardens, Dixon Art Gallery, Audubon Golf Course, and the University of Memphis.
Property Features
Property Type: Residential - Single Family
Cooling: Central
Fenced: Yes
Fireplaces: 2
Heating: Central, Electric
Home Style: Bungalow
Lot Size: 0.88 Acres
Roof Type: Composition Shingles
Year Built: 1903
Feature Descriptions
Additional Rooms: Entry Hall, Attic
Bed and Bath: Primary Down, Full Bath Down, Half Bath Down
Days on Site: 61
Exterior: Porch, Wood Fence, Sidewalks
Exterior/ Windows: Wood/Composition, Wood Window(s), Storm Window(s), Storm Door(s)
Fireplace: Decorative Only, In Living Room, In Den/Great Room
Floors/ Ceilings: Hardwood Throughout, Vinyl/Luxury Vinyl Floor,9 or more Ft. Ceiling
Interior: Permanent Attic Stairs, Walk-In Attic
Interior Equipment: Range/Oven, Dishwasher, Refrigerator, Cable Wired
Living/ Dining Room: Separate Living Room, Separate Dining Room, Separate Den, W/D Connection in Kitchen, Vinyl/Luxury Vinyl Floor
Lot: Some Trees, Level, Wood Fenced
Master Bedroom: Level 1,Hardwood Floor
Parking/ Storage: Driveway/Pad
Total Rooms: 8
Water/ Sewer: Public Sewer, Public Water
Listed By / Shown By

Source: MAAR MLS
Estimate Your Payment
Estimated Payment
$ 717.41 per month $634.29 Principal & Interest $0.00 Property Tax (data not provided by mls) $83.13 Homeowner's InsuranceChange Payment Information
Privacy Policy / DMCA Notice / ADA Accessibility


This site is hosted, designed and copyright
© 1994 - 2026 by
Delta Media Group, Inc. -- Patent Pending --
790 Colonial Rd | MLS# 10220894
This single family home located at 790 Colonial Rd, Memphis, TN 38117 is currently listed for sale by Crye-Leike, Inc., REALTORS, with an asking price of $285,000. This property was built in 1903 and has 4 bedrooms and 1 full and 1 partial baths. Colonial Rd is located in the `NA subdivision. Search `NA real estate on thehometeam.crye-leike.com today.