
BEDS3
BATHS2 full 1 partial
MLS#10215907
STATUSActive
PROPERTY TYPEResidential - Single Family
SUBDIVISIONGREENBRIAR
NEIGHBORHOODOakland (West)-Hickory Withe
Property Description
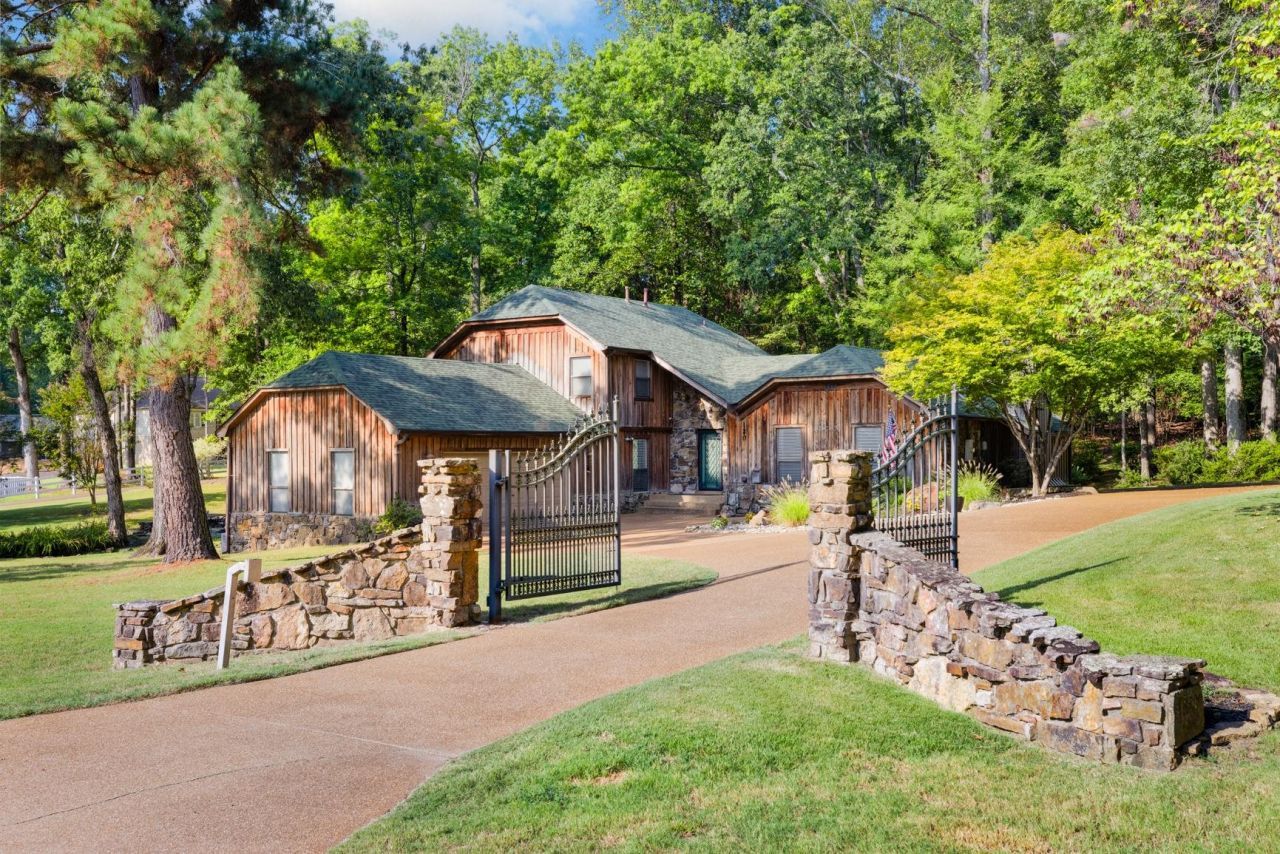
Escape cookie-cutter subdivision living and discover your own private 2-acre retreat! This one-of-a-kind home offers 3 bedrooms, 2.5 baths, and 2 flexible rooms perfect for an office, hobby room, gym, or guest space. Stunning Arkansas stone fireplaces warm both the dining room and oversized den, while hand-selected barn wood accents add rustic charm. The chef-inspired country kitchen features new granite countertops, a custom wood pantry with adjustable shelving, double-drawer dishwasher, knife storage drawer, breakfast bar, abundant cabinetry, and under- and over-cabinet lighting. Relax while enjoying peaceful views of beautifully landscaped grounds, a meandering waterfall, and multiple outdoor sitting areas. An oversized garage accommodates vehicles plus an ATV or small boat. Recent updates include a 5-year-old roof, refurbished siding and soffits, newer HVAC, and a new tankless water heater. Sale includes adjoining Lot #15!
Property Features
Property Type: Residential - Single Family
Cooling: 220 Wiring, Ceiling Fan(s), Central, Dual System
Fireplaces: 2
Garage: 2 car attached
Heating: Central, Dual System, Gas
Home Style: Other (See Remarks)
Lot Size: 2.04 Acres
Roof Type: Composition Shingles
Year Built: 1981
Feature Descriptions
Additional Rooms: Bonus Room, Laundry Room, Office/Sewing Room
Bed and Bath: Half Bath Down, Renovated Bathroom
Days on Site: 161
Exterior: Wrought Iron Security Drs, Auto Lawn Sprinkler, Porch, Patio, Deck, Gazebo
Exterior/ Windows: Double Pane Window(s), Stone, Storm Door(s), Vinyl Windows, Wood/Composition
Fireplace: Gas Logs, Gas Starter, In Den/Great Room, Vented Gas Fireplace
Floors/ Ceilings: 9 or more Ft. Ceiling, Marble/Terrazzo, Part Carpet, Smooth Ceiling, Tile, Two Story Foyer
Interior: Excl Some Window Treatmnt, Walk-In Closet(s), Cedar Lined Closet(s), Pull Down Attic Stairs, Cat/Dog Free House, Security System, Vent Hood/Exhaust Fan
Interior Equipment: Dishwasher, Disposal, Refrigerator, Self Cleaning Oven
Living/ Dining Room: Breakfast Bar, Eat-In Kitchen, Great Room, Pantry, Separate Dining Room, Updated/Renovated Kitchen, Washer/Dryer Connections
Lot: Corner, Professionally Landscaped, Some Trees
Master Bath: Smooth Ceiling, Tile Floor
Parking/ Storage: Circular Drive, Driveway/Pad, Garage Door Opener(s), Side-Load Garage
Security: yes
Total Rooms: 11
Water/ Sewer: Septic Tank, Tankless Water Heater, Well Water
Room Sizes
Primary Bedroom: 16x13
Bedroom 2: 13x12
Bedroom 3: 12x11
Dining Area: 15x14
Den/ Great Room: 24x20
Kitchen: 15x8
Office: 12x11
Listed By / Shown By
Listed By
Agency Name: Groome & Co.
Agency Phone: 901-465-7172
Shown By
Agent Name: The Home Team
Agent Phone:
Agency Title: Crye-Leike Real Estate Services

Source: MAAR MLS
Estimate Your Payment
Estimated Payment
$ 1,383.22 per month $1,222.95 Principal & Interest $0.00 Property Tax (data not provided by mls) $160.27 Homeowner's InsuranceChange Payment Information
Privacy Policy / DMCA Notice / ADA Accessibility


This site is hosted, designed and copyright
© 1994 - 2026 by
Delta Media Group, Inc. -- Patent Pending --
120 Blueberry Rd | MLS# 10215907
This single family home located at 120 Blueberry Rd, Eads, TN 38028 is currently listed for sale with an asking price of $549,500. This property was built in 1981 and has 3 bedrooms and 2 full and 1 partial baths. Blueberry Rd is located in the GREENBRIAR subdivision. Search GREENBRIAR real estate on thehometeam.crye-leike.com today.